
PROJECTS & ASSESSMENTS
Every project starts with real conditions.
Explore inspection images and application workflows matched to each project. Sample images, interface materials and concept illustrations are clearly identified.
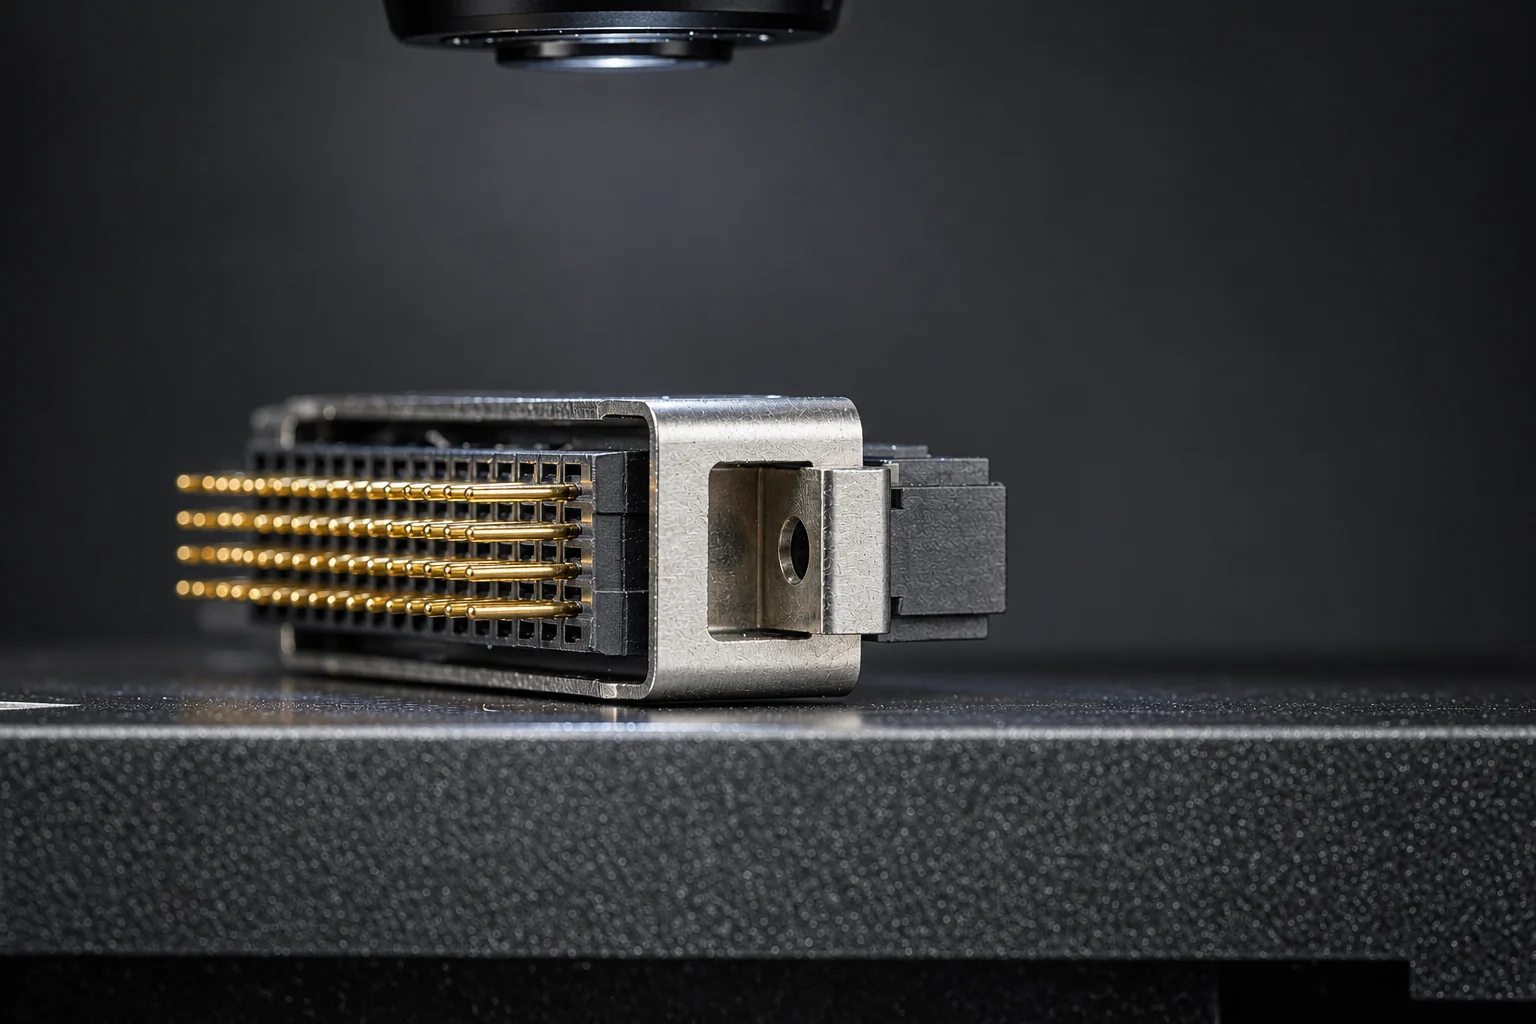 AI-generated concept illustration
High-speed connector inspection
↗Combine appearance inspection and 2D measurement around pins, solder joints and local structures. Validate reflections, pose changes and defect boundaries using actual samples.
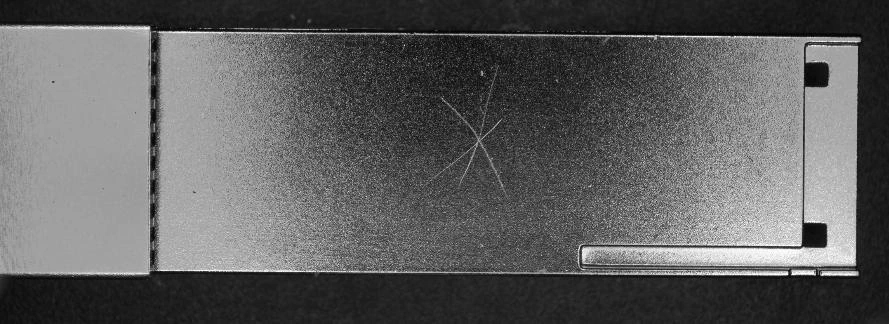 Project sample images
Six-side optical module inspection
↗Organise surface, side and detail views into inspection regions for optical modules. The images below come from this project's appearance-observation materials.
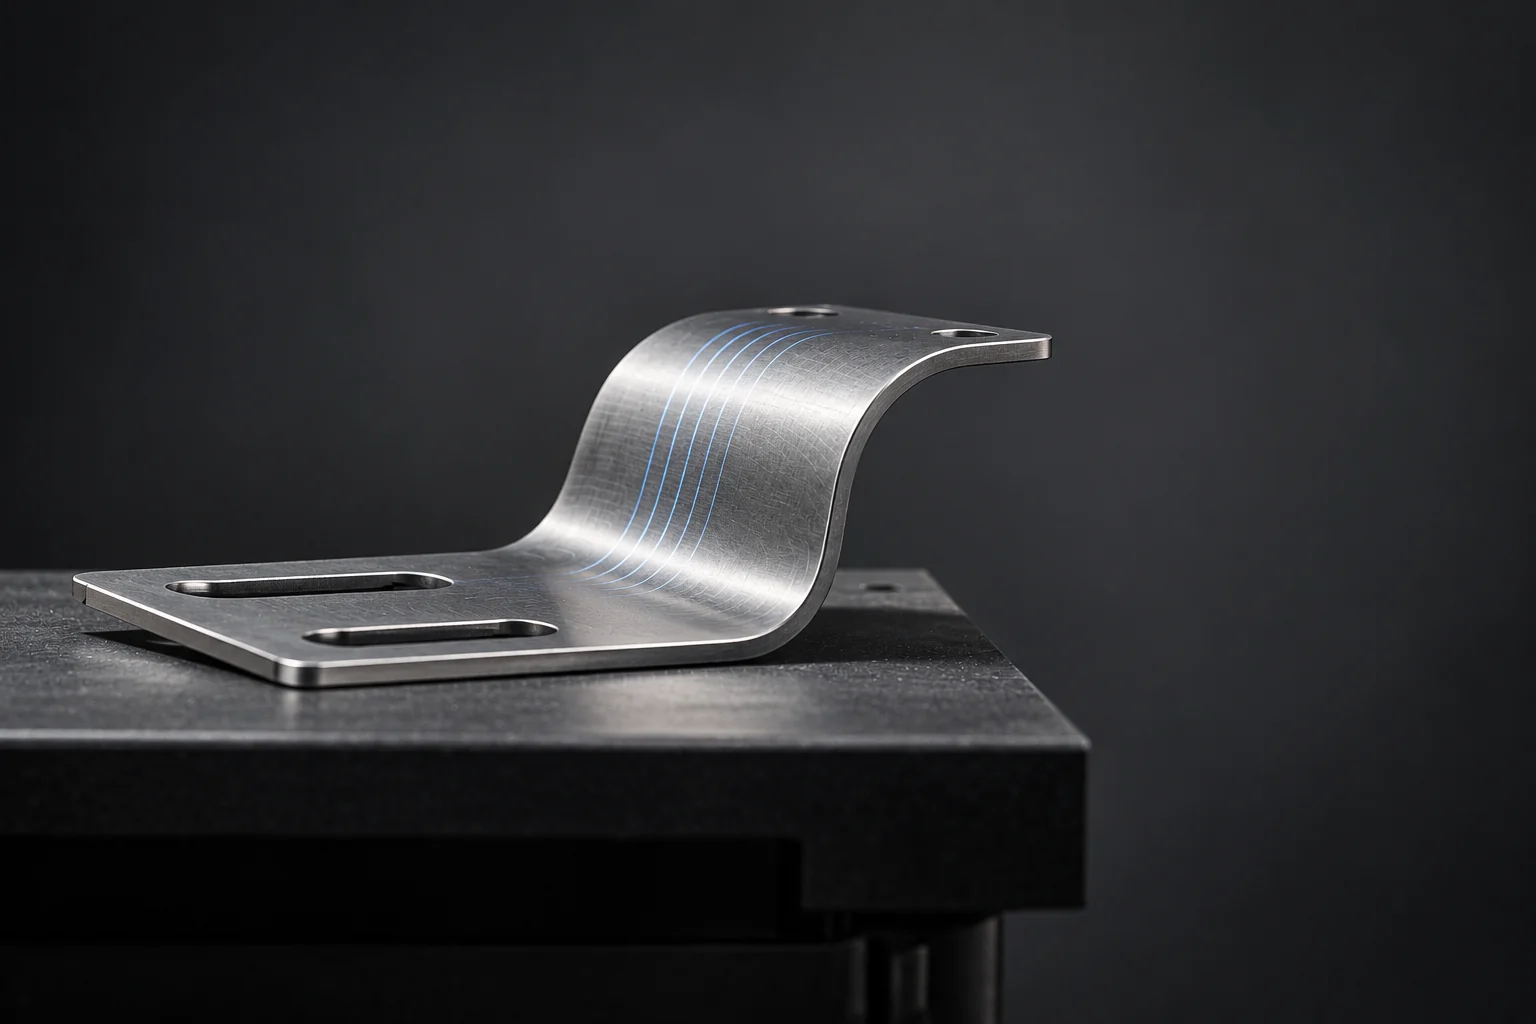 AI-generated concept illustration
3D structured-light inspection
↗Build a 3D measurement workflow for flatness, step height and assembly gaps. Align part numbers, datums and measurement requirements, then revalidate after changeovers.
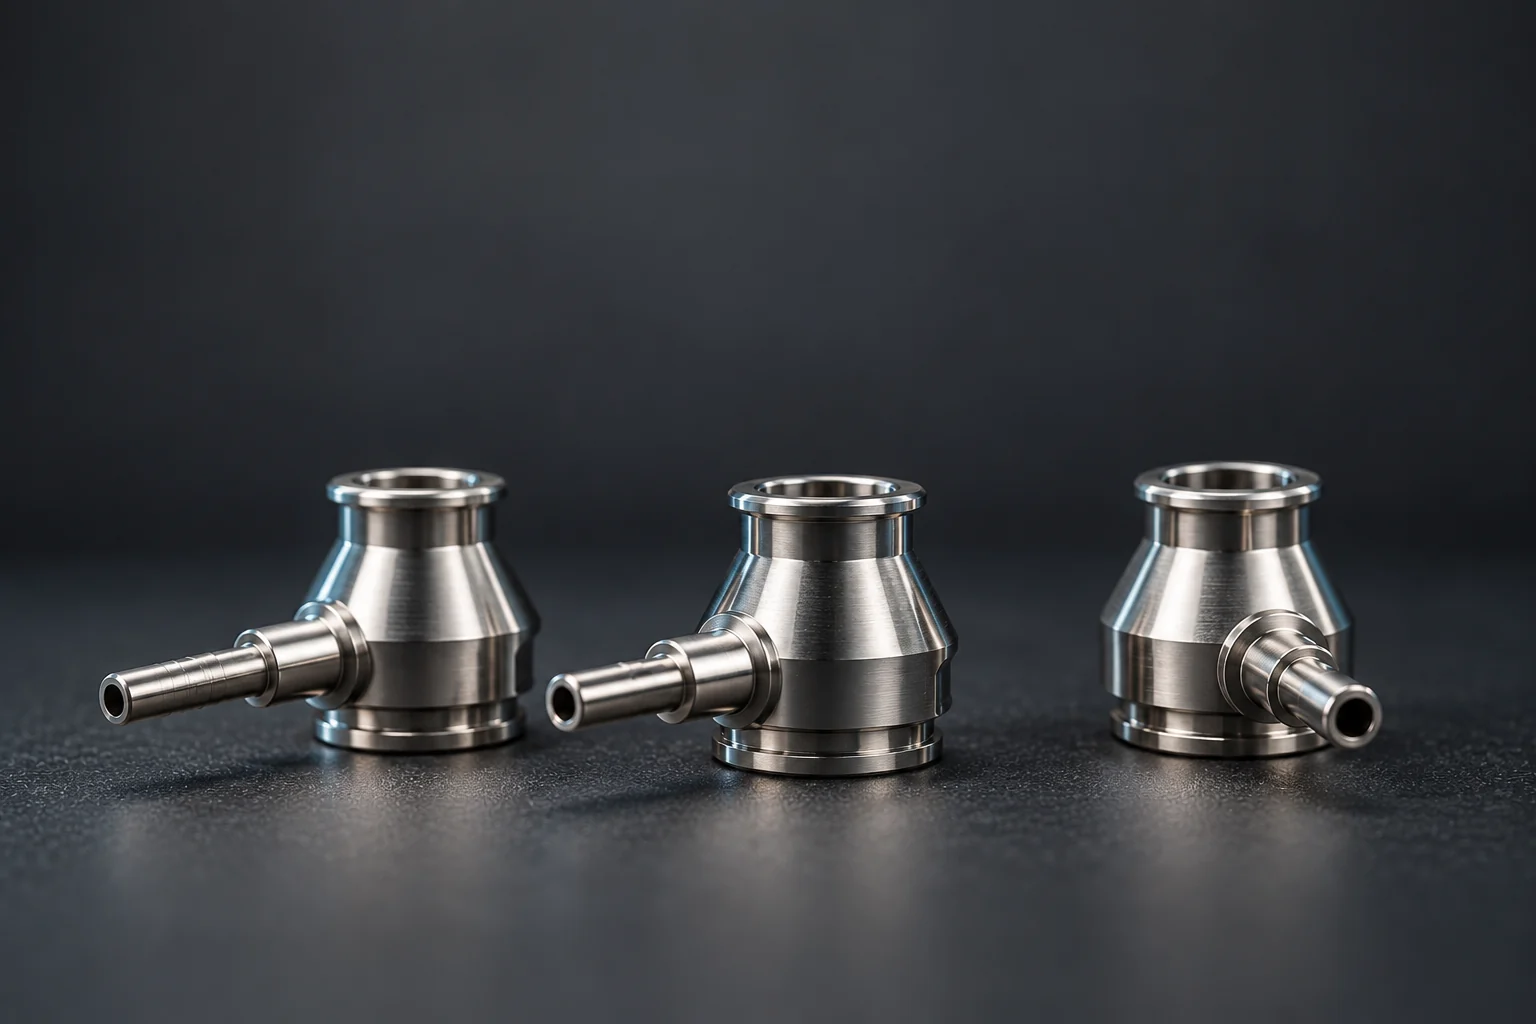 AI-generated concept illustration
Medical precision-part inspection
↗Review the inspection workflow around part displacement, template matching and critical assembly states. Use actual station stability and sample validation as evidence.
 AI-generated concept illustration
High-speed code reading & traceability
↗Start with actual codes. Check surfaces, field of view and working distance, then validate triggering, reading results and no-read handling alongside system handoffs.
 Project sample images
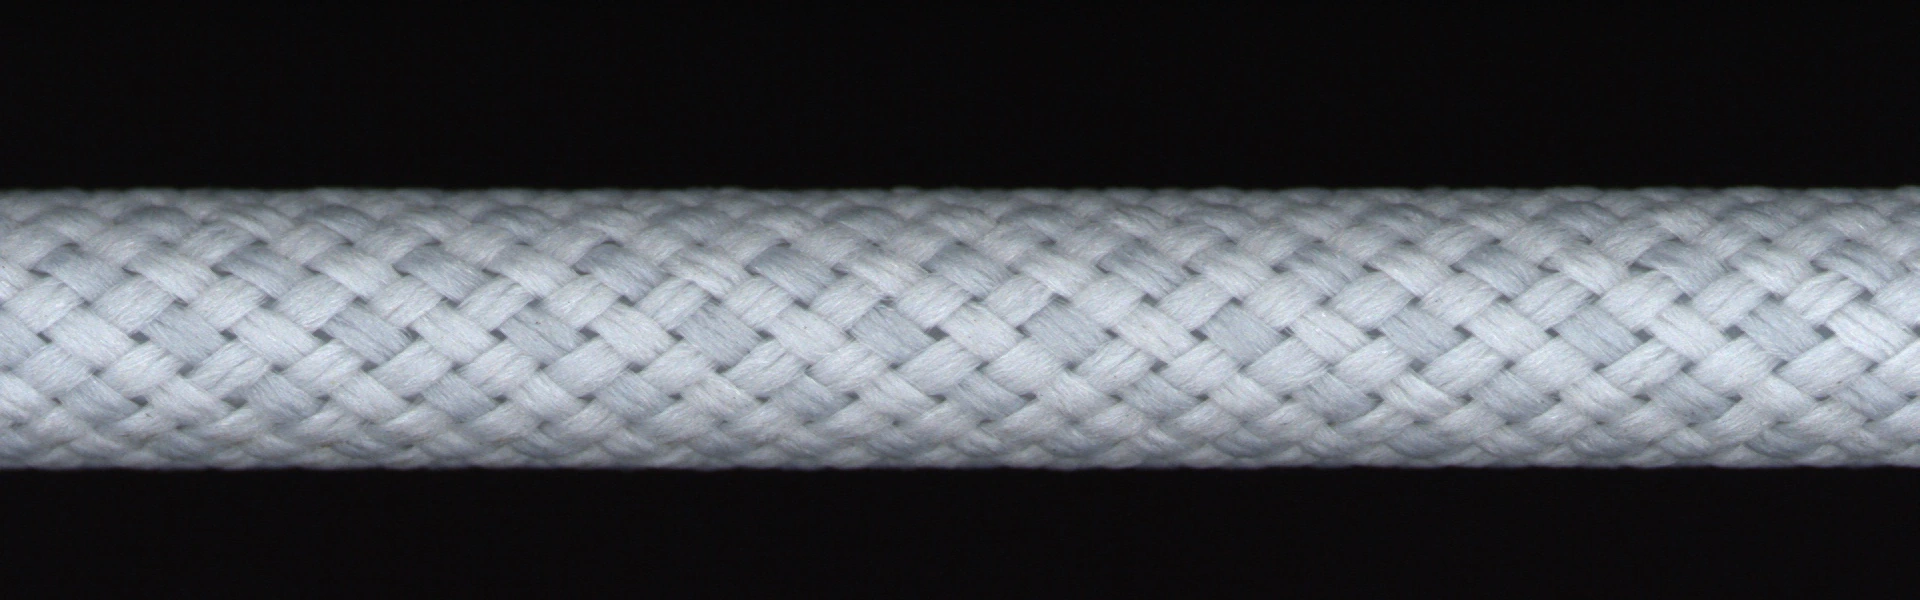
CW inspection
↗Compare imaging changes for wire appearance inspection using the same sample and criteria. Before-and-after images illustrate the imaging-validation process.
 Project sample images
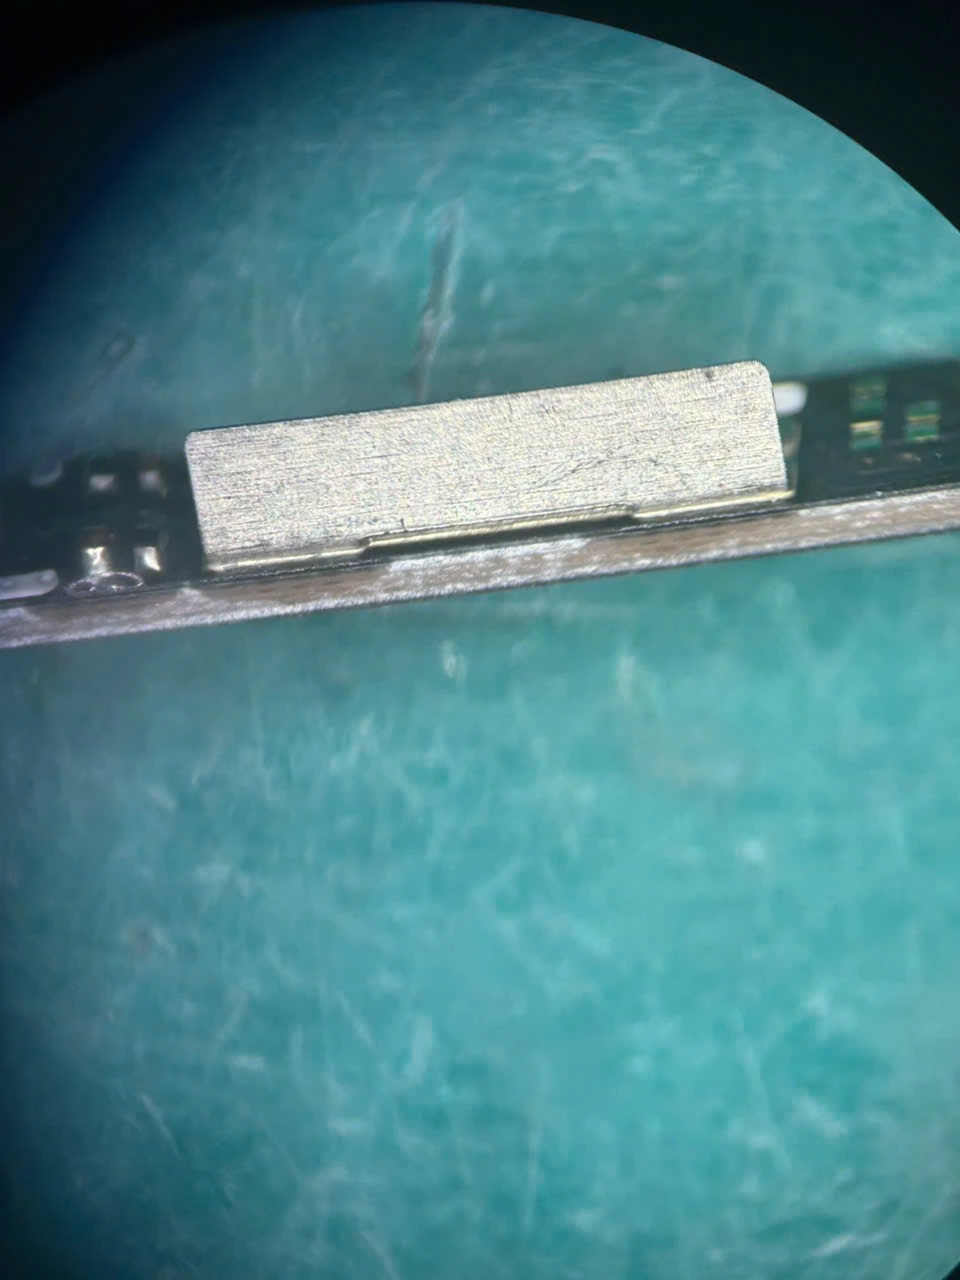
PCM inspection
↗Observe part side surfaces and check target regions, pose and imaging conditions. These two images are the original project's side-view materials.
 Project interface materials
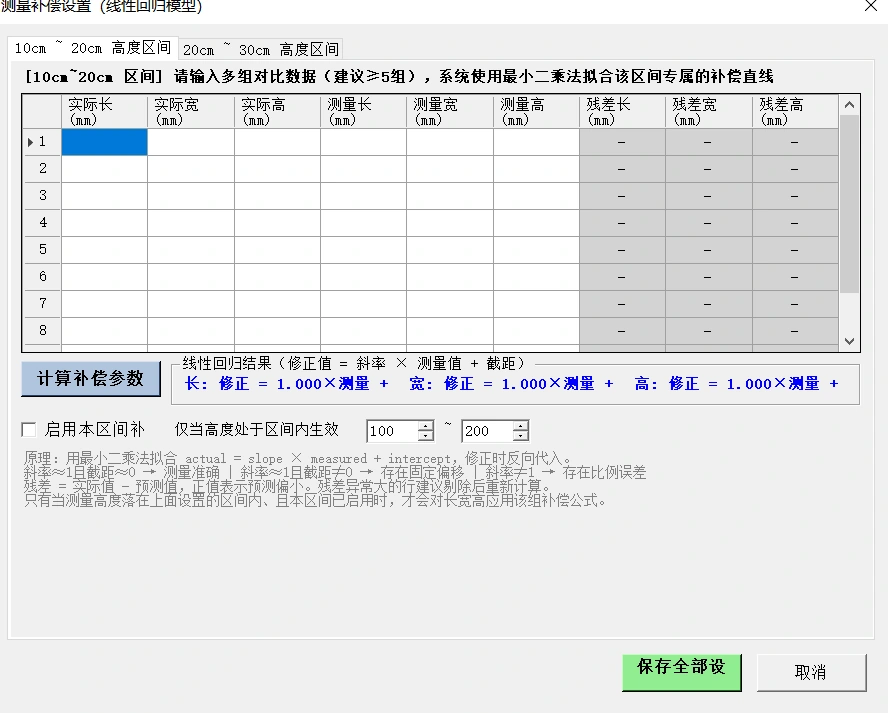
Dimension & volume measurement
↗Check the measurement state with a sample of known dimensions and revalidate after adjustments. Connect measurement settings, sample checks and result output.
IMAGE→ANALYSIS→RESULT
Application methodOCR & print inspection
↗Organise printed text, code content and reading regions by product recipe. Review region results in the operating interface, check anomalies and revalidate after changeovers.
IMAGE→ANALYSIS→RESULT
Application methodSmall codes on plastic parts
↗Check actual code surfaces, contrast and readable range, then arrange imaging and reading for the installation. Validate triggering, output and no-read handling with actual codes.
IMAGE→ANALYSIS→RESULT
Application methodIn-line code-reader selection
↗Select code-reading methods around codes, surfaces, installation space and triggering. Confirm the target, assess installation and reading, then validate output and exceptions.
Projects & assessments
Projects and assessment directions are listed for reference. Specific scope is agreed during consultation.
X3801 solder-joint inspection
Discuss a similar application ↗High-speed connector inspection
View project materials ↗Optical-module coupling algorithm development
Discuss a similar application ↗OCR & print inspection
View project materials ↗Small codes on plastic parts
View project materials ↗In-line code-reader selection
View project materials ↗CW inspection
View project materials ↗5-pin dimensional inspection
Discuss a similar application ↗B825 USB-C solder inspection
Discuss a similar application ↗C219B appearance-inspection assessment
Discuss a similar application ↗CDFP terminal inspection
Discuss a similar application ↗Cable-part dimensional inspection
Discuss a similar application ↗Vision inspection
Discuss a similar application ↗FAD Boot dispensing AOI modification assessment
Discuss a similar application ↗Delivery project 01
Discuss a similar application ↗Delivery project 02
Discuss a similar application ↗Delivery project 03
Discuss a similar application ↗Marking
Discuss a similar application ↗PCB inspection (Vietnam)
Discuss a similar application ↗Vision-inspection project
Discuss a similar application ↗Delivery project 04
Discuss a similar application ↗Delivery project 05
Discuss a similar application ↗Inspection (Vietnam)
Discuss a similar application ↗TCS solder-joint inspection
Discuss a similar application ↗Delivery project 06
Discuss a similar application ↗High-speed connector inspection — Line 1
Discuss a similar application ↗High-speed connector inspection — Line 2
Discuss a similar application ↗High-speed connector inspection — Line 3
Discuss a similar application ↗Additional CCD inspection for stamped BTB parts
Discuss a similar application ↗Embossed-feature inspection
Discuss a similar application ↗Single-wafer inspection
Discuss a similar application ↗Small-bracket appearance inspection
Discuss a similar application ↗Small-tooth feature inspection
Discuss a similar application ↗Syringe inspection in Da Nang
Discuss a similar application ↗Cable appearance & dimensional inspection
Discuss a similar application ↗Terminal crimp-defect inspection
Discuss a similar application ↗Adhesive appearance & dimensional assessment
Discuss a similar application ↗Infusion-tube inspection
Discuss a similar application ↗PCM inspection
View project materials ↗No matching projects. Try another keyword.
LET’S MAKE IT WORK
More confidence
in the next step.
Start with a sample, a process or an inspection challenge.
Turn your on-site needs into a clear starting point.